How Accurate Is a Modern CNC Machine, Really?
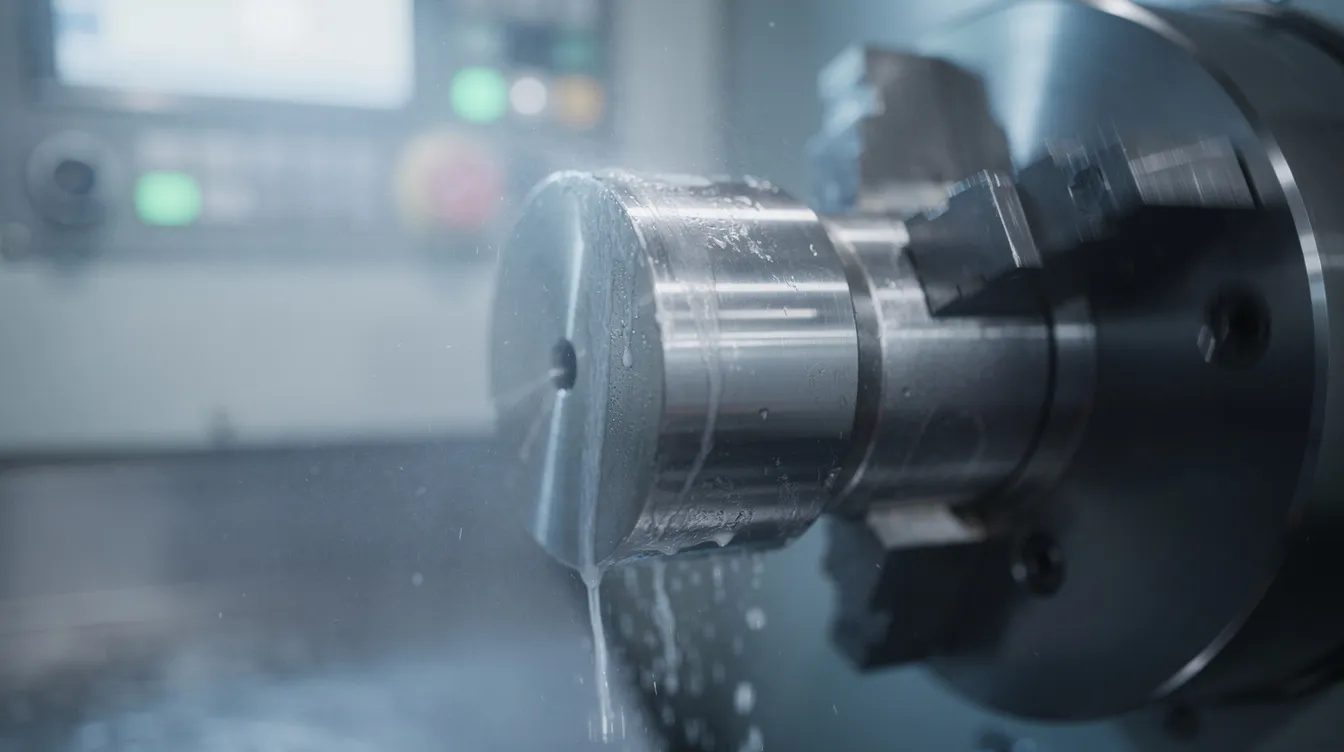
When someone asks how accurate a modern CNC machine is, the honest answer depends on what you mean by "accurate." In precision engineering, accuracy refers to how close a machined dimension lands relative to the target on the drawing. Tolerance is the allowable variation — expressed as a bilateral band such as ±0.01mm (10 microns) or ±0.005mm (5 microns). One micron equals 0.001mm, roughly fifty times thinner than a human hair.
Manchester is a major hub for precision engineering in the UK, with a large advanced manufacturing ecosystem strong in advanced materials, robotics and digital manufacturing. Elmax Engineering Ltd, based in Stockport, has delivered CNC machining services since 2003 across food, medical, construction and automotive sectors — industries where Manchester precision engineering is critical and components must fit and function exactly as intended.
So what can you realistically expect? On a well-maintained CNC turning centre, holding ±0.01mm on diameters is routine for metal parts. A 3-axis CNC milling machine typically achieves ±0.02mm on hole positions and edge features. Tighter still is possible with cylindrical grinding. This article focuses on practical, shop-floor accuracy — what customers can realistically expect on a CNC machining project for custom parts, not laboratory extremes.
What Determines How Accurate a CNC Machine Can Be?
A "modern CNC machine" is not a single thing. Accuracy depends on machine build quality, axis configuration (3, 4 or 5-axis), the control system and the conditions inside the workshop. Consider a well-maintained 3-axis CNC milling machine in a temperature-controlled Stockport workshop versus an older open-floor machine subject to thermal drift — the difference in positional accuracy can be 10–20 microns or more across a 300mm work envelope.
Three engineering factors dominate achievable accuracy:
- Ballscrews and linear guides — preloaded ballscrews with linear encoder feedback correct for lead errors and thermal expansion, often improving raw positional accuracy by several microns compared with relying on motor encoders alone.
- Spindle runout — if the spindle has 5µm of concentricity error, that error transfers directly to the workpiece.
- Control system — interpolation resolution and the ability to apply backlash and thermal compensation in real time.
At Elmax Engineering, our CNC milling service and CNC turning centres are regularly calibrated to keep positional errors within a few microns over typical work envelopes.
From CAD Files to Finished Part: Where Accuracy Is Gained or Lost
Every CNC machining process follows a chain: CAD files → CAM toolpaths → machine → inspection. Each stage can introduce — or eliminate — error.
Well-prepared CAD files with clear dimensions, GD&T annotations and functional datums let the CAM programmer match design intent precisely. Without them, the machinist defaults to general tolerances such as ISO 2768-m, which may be looser than the designer intended. CAM strategies matter too: stepover, stepdown and finishing toolpaths directly influence surface finishes and dimensional accuracy on complex parts.
Tool wear is another factor. A worn carbide insert on an external turning operation can gradually shift a diameter by 0.02–0.05mm if not monitored. At Elmax, we manage tool life proactively and run in-process checks. A stainless steel shaft for a food conveyor line — machined from customer CAD, rough-turned and finish-turned to ±0.01mm on bearing journals with Ra 1.6µm surface finish — goes through mid-process measurement so any drift is corrected before the final pass.
Typical Tolerances: Milling vs Turning vs Grinding
"How accurate" depends heavily on the process. Here are realistic ranges we work to at Elmax Engineering.
- CNC turning accuracy. Our CNC turning services create cylindrical parts using rotating workpieces and single-point cutting tools — ideal for shafts, bushings and round shapes. On modern lathes we generally hold ±0.01mm on diameters and ±0.02mm on lengths for production parts, producing components from 1mm to 250mm diameter. Sliding-head machines enhance precision for small-diameter parts where concentricity must stay within ±0.005mm.
- CNC milling accuracy. On our 3- and 4-axis centres, flatness and hole positions typically fall within ±0.02mm on steel and aluminium custom parts, suitable for over 50 types of material from mild steel to engineering plastics.
- Cylindrical grinding. When a CNC machined blank needs ultra-precise bearing fits, our cylindrical grinding services tighten critical diameters to ±0.003–0.005mm with surface finishes down to Ra 0.2µm — bridging the gap between standard machining and precision fits.
- Keyway slotting. For drive components in construction and automotive applications, our keyway slotting holds keyway width to ±0.01–0.02mm, ensuring the key sits flush and torque transfers reliably.
Factors That Affect Real-World Accuracy
Even the best CNC machine is influenced by material, part geometry, fixturing and environment.
Material effects are significant. Aluminium machines easily — its high thermal conductivity means less heat build-up — while stainless steel work-hardens and expands more under heat, demanding slower speeds. Across a 200mm aluminium part, a 5°C temperature swing can shift dimensions by several microns. Plastics like nylon, POM and polycarbonate are suitable for CNC machining, though polymers introduce additional challenges from moisture absorption and thermal growth.
Geometry and fixturing. Complex components with deep pockets, thin walls or long bores are harder to keep within tight tolerances. Deflection and vibration increase with tool overhang and unsupported workpiece length. A rigid clamping strategy — soft jaws, dedicated fixtures, minimal re-clamping — is vital for repeatability on both small-batch and high-volume production runs.
Shop environment. Temperature stability in our Stockport facility, combined with tool pre-setting and regular calibration routines, minimises thermal drift and setup variation. Customers can improve accuracy by involving us early in design and material selection — before drawings are finalised.
Surface Finish, Tolerance and Post-Processing
Dimensional accuracy and surface finish are linked but separate. A part can be in tolerance yet still need a specific Ra value or cosmetic treatment. Directly from the machine, typical milled and turned surface finishes range from Ra 1.6–3.2µm on standard aluminium and mild steel parts. Finer finishes (Ra 0.8µm) are achievable with dedicated finish passes but increase cycle time and cost.
Post-processing changes dimensions. Bead blasting removes microns of material from peaks and softens sharp edges — acceptable on non-critical surfaces but potentially problematic on mating faces with tight fits. Powder coating and anodising add thickness (typically 8–25µm for anodising on aluminium), which must be factored into tolerances. Through our manufacturing partners, Elmax customers access plating, anodising and other coatings, with dimensional allowances built into the machining stage. For example, an aluminium medical enclosure requiring bead blasting for hygiene and a ±0.05mm fit on its mating flange had cosmetic surfaces blasted while critical interfaces were masked and left as-machined.
Cost-Effective Accuracy: When Tight Tolerances Are Worth Paying For
Tighter tolerances increase machining time, inspection requirements and reject risk — so costs rise non-linearly. Here's a practical guide:
| Tolerance Band | Typical Use | Relative Cost |
|---|---|---|
| ±0.1mm | Construction brackets, non-critical features | Standard |
| ±0.05mm | General fits, housing bores, cover plates | Moderate |
| ±0.01mm | Bearing seats, food-grade shafts, medical fits | Higher |
| ±0.005mm or tighter | Ground journals, optical mounts | Significantly higher |
CNC machining can produce anywhere from 1 to 100,000 parts, accommodating both low and high-volume production. The cost-effective approach is to tighten only functional features while relaxing non-critical dimensions. We routinely advise customers on drawings to balance performance, manufacturability and price — especially when comparing prototyping costs against long-term batch production.
Multi-Axis CNC Machines: Do More Axes Always Mean More Accuracy?
More axes primarily improve access and reduce setups, not raw positional accuracy. At Elmax we use 3- and 4-axis CNC milling alongside multi-spindle CNC turning, selecting the configuration that best suits each component.
Fewer setups directly improve feature-to-feature accuracy. Machining four faces in a single operation rather than four separate clampings eliminates the re-datum errors that accumulate with each setup. For an automotive customer, a 4-axis CNC machine kept hole patterns within ±0.02mm alignment around a shaft housing — something that would have been difficult across multiple setups. Even with multi-axis CNC, extremely deep internal cavities or interlocking hollow structures may still need alternative processes or EDM. The practical question is always: does the geometry justify the setup, or is a simpler approach more cost-effective?
Quality Assurance and Inspection: How We Prove the Accuracy
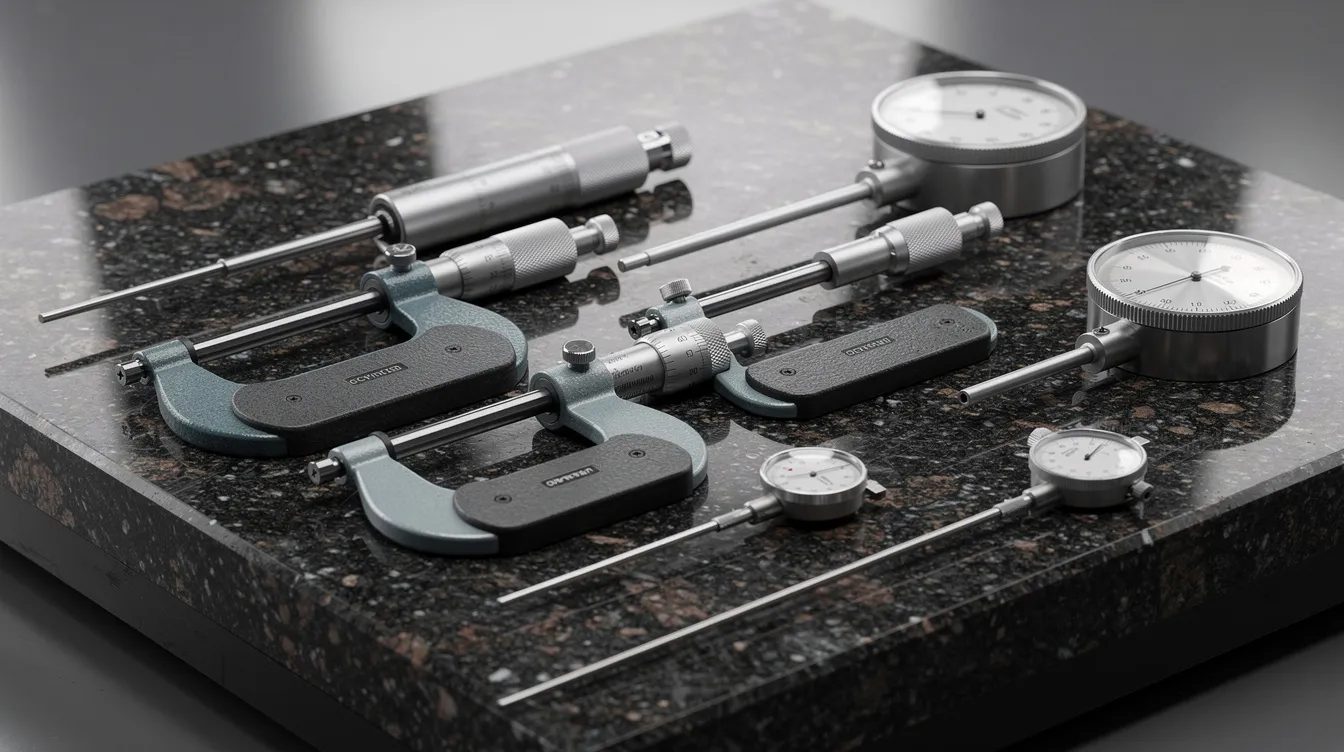
Since 2003, Elmax Engineering has served safety-conscious sectors where quality control is non-negotiable. Our processes align with recognised standards such as ISO 9001, and our inspection methods include calibrated micrometers, bore gauges, height gauges and certified granite surface plates. For complex geometry or critical projects, CMM or third-party dimensional reports provide measurement uncertainties around ±0.003–0.01mm.
First-off inspection, in-process checks and final inspection records provide full traceability. For recurring batch work, we set agreed sampling plans and control charts to maintain statistical control of key dimensions over time — giving engineering and purchasing teams confidence that production stays consistent.
CNC Accuracy in Practice: Three Manchester Examples
- Food-industry conveyor shaft. Material: 316 stainless steel. Process: CNC turning with finish pass. Achieved ±0.01mm on bearing journals, Ra 1.6µm on sealing surfaces. Batch: 50 units. Early design consultation helped specify corrosion resistance without over-tolerancing non-critical lengths.
- Medical device bracket. Material: 6082 aluminium. Process: 3-axis CNC milling, bead blasting on external faces. Tolerance: ±0.05mm on mating features, ±0.02mm on locating pin holes. Batch: prototyping run of 5 units, completed with fast turnaround.
- Construction fixing component. Material: mild steel. Process: CNC turning plus keyway slotting. Tolerance: keyway width ±0.015mm, overall diameter ±0.02mm. Batch: 500 units per call-off. Sensible tolerances kept lead times short and delivery consistent.
When to Choose CNC Machining for High-Accuracy Parts
CNC machining is the go-to process for high-precision components such as shafts, housings, brackets, fixtures and complex parts across food, medical, construction and automotive industries. It works across almost any material — from titanium to copper to engineering plastics — and handles everything from a single prototype to high-volume production runs.
Compared with casting or injection moulding, CNC machining excels at tight-tolerance, lower-volume or geometrically complex metal parts where tooling investment would be disproportionate. At Elmax, we support projects from one-off prototypes through ongoing small-batch and larger production volumes, keeping tolerances stable across runs.
Working With Elmax Engineering on Your Next CNC Machining Project
Elmax Engineering Ltd is based in Stockport, Greater Manchester — right in the heart of the UK's Manchester precision engineering community. Since 2003, we've built capabilities covering CNC milling, CNC turning, cylindrical grinding, keyway slotting and the handling of both simple and complex components in steels, aluminium, copper, titanium and plastics.
Our enquiry process is straightforward. Send your CAD files or drawings, discuss tolerances, material requirements and intended function with our team — who can offer expert advice on design adjustments — and receive a comprehensive quote with agreed lead times. No manual quoting guesswork: just clear, itemised pricing for prototype and production runs.
Whether you need a single workpiece or thousands of high-precision parts, we focus on collaboration, reliability and on-time delivery. If you've been searching for a CNC machining company near you in Manchester or Stockport, get in touch to discuss your next project — we'll help you find the right balance of accuracy, finish and price.